
Primary on Main

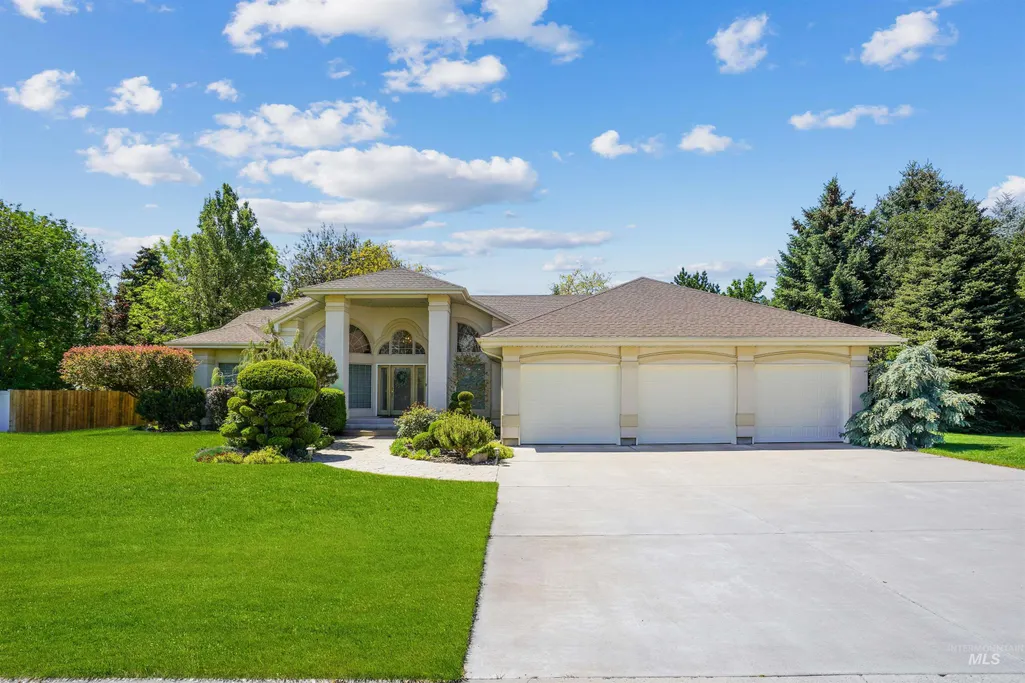
Address
4 Granada Place, Burley, ID
Price
$ 685,000
Property Attributes
- MLS#98986916
- TypeSingle Family
- Listing Status Active
- CountyCassia
- CityBurley
- NeighborhoodDel Rio
- Zip83318
- Style
- Year Built1996
- Taxes$ 1444
- Price$ 685,000
- Bedrooms4
- Full Bathrooms3
- Half Bathrooms0
- Sqr Footage2825
- Lot Size0.43 Acres
Data Source:
Intermountain MLS (IMLS)
Property Description
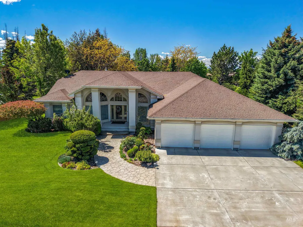
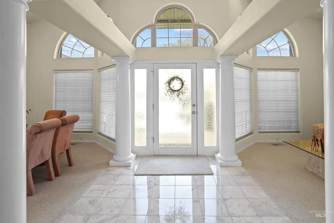
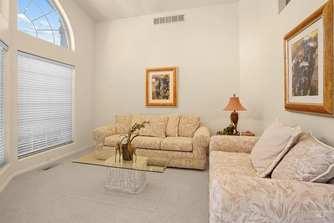
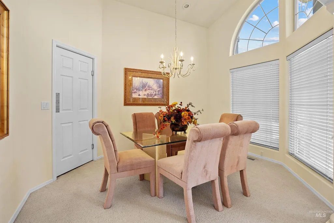
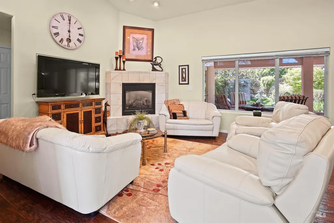
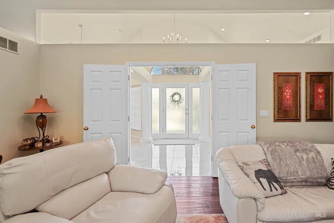
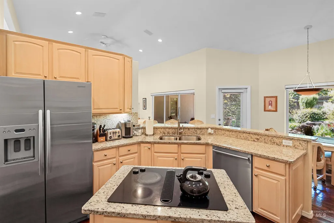
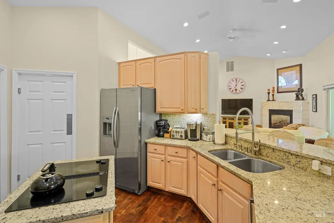
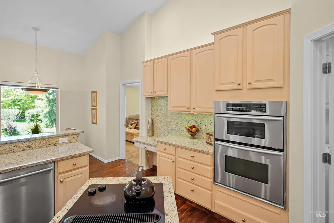
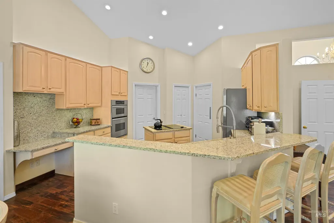
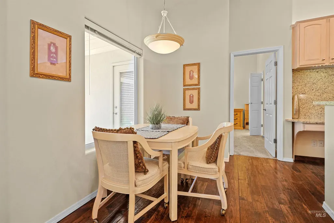
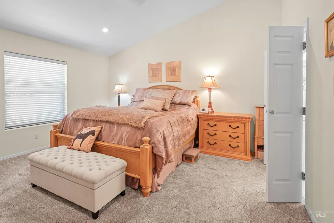
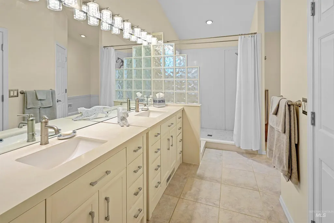
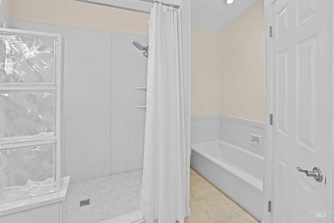
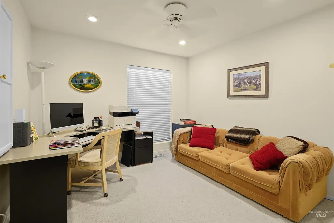
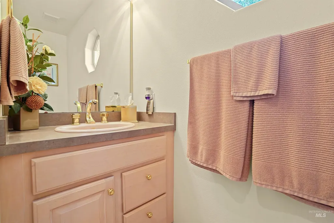
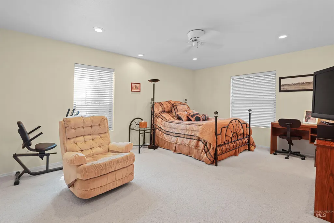
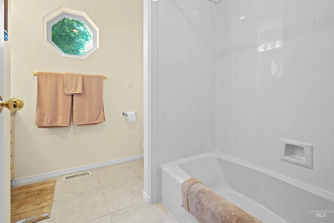
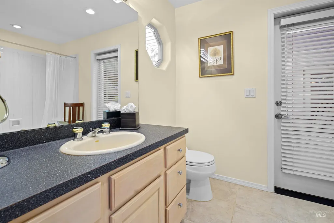
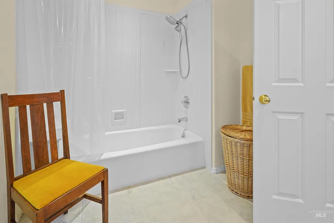
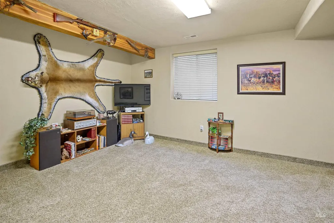
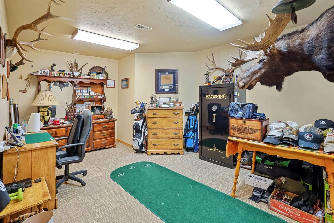
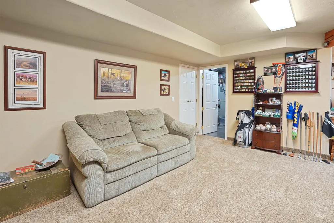
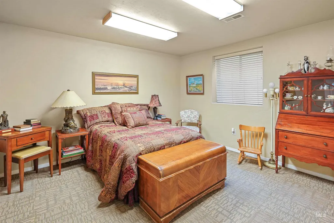
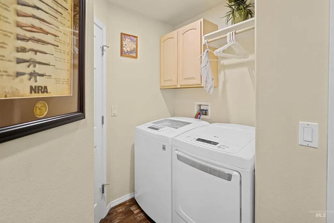
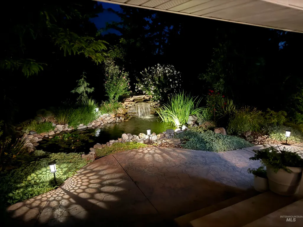
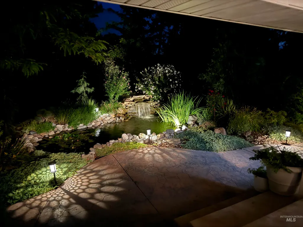
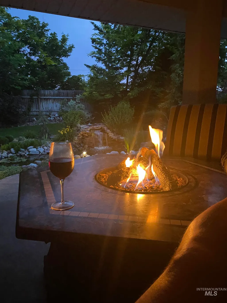
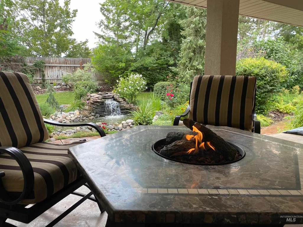
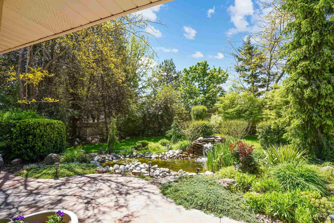
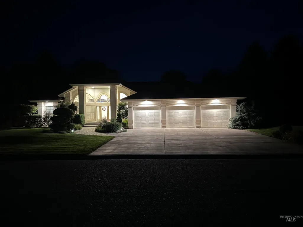
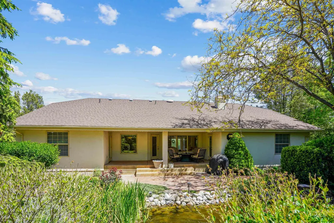
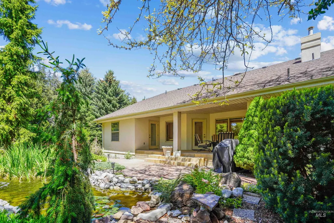
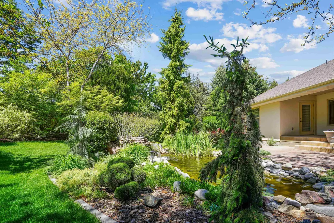
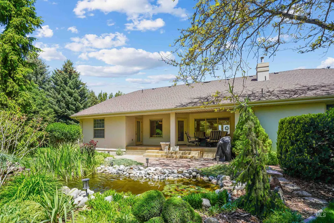
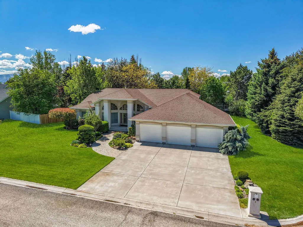
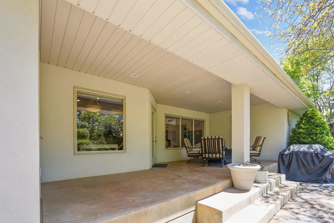
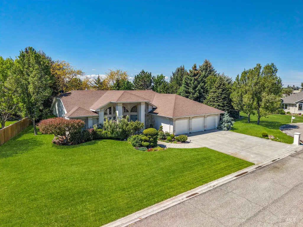
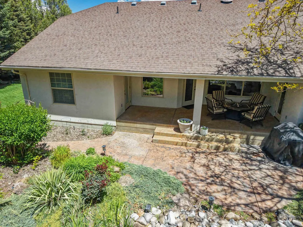
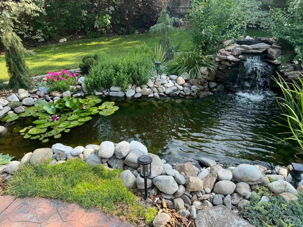
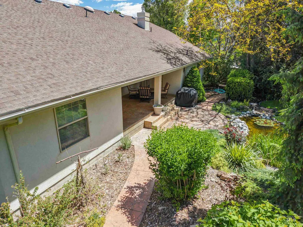
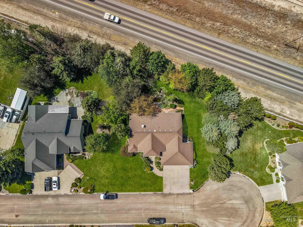
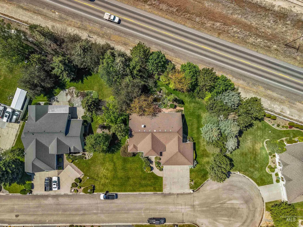
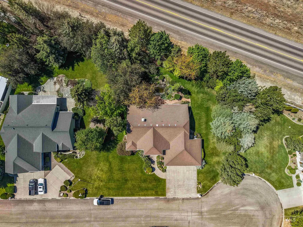
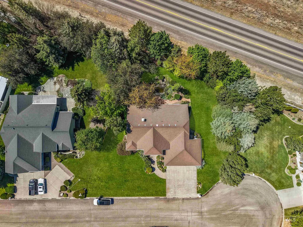
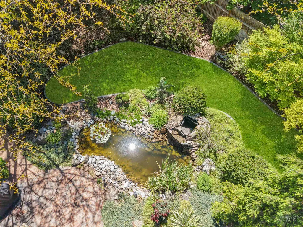
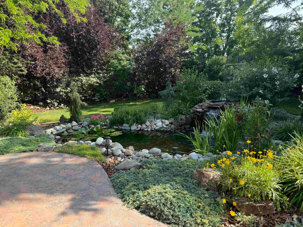
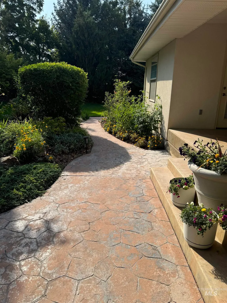
Beautifully maintained home located in Burley’s Del Rio subdivision, offering generous living space, a functional layout, and desirable main-level living. The home features 4 bedrooms, 3 bathrooms, multiple living areas, a spacious kitchen with granite countertops and full granite backsplash. This home features numerous upgrades throughout including Hemlock Wood with Speciality Glue Chip Glass front door, imported turkish marble entry way and fire place surround, bathroom flooring is Florida Tile, all bathrooms have Kohler/Moen Faucets, Drains, dedicated dining room, and two primary suites on opposite ends of the home. There are ceiling fans in all bedrooms and specialty lighting throughout, a large man-cave in the basement. Step outside and you’ll find one of the property’s most special features: a peaceful backyard oasis designed to feel like a true escape from the world. With full Landscaping including Topiary Trees, all perennial plants/flowers, a pond with water feature, and inviting outdoor space create a private, relaxing setting perfect for quiet mornings, evening unwinding, or gathering with guests around the gas fire pit. Situated on nearly half an acre, and located minutes from anything you would need. The 900 square foot garage fully epoxied floor, with desk/work area and new individual doors so there is plenty of room to park AND get in and out of your car.
| Elementary School | Middle School | High School |
|---|---|---|
| White Pine - Burley Elementary School | Burley Jr High Middle School | Burley High School |
| Price History | |
|---|---|
| 5/20/2026 | Listed $775,000 |
| 6/9/2026 | 10$700,000 |
| 7/15/2026 | 2$685,000 |
General Features
| Sewer | Septic Tank |
|---|---|
| Heating | Electric |
| Cooling | Central Air |
| Roof | Composition |
| Appliances | Electric Water Heater |
| HOA Fee | 100 |
| Garage Spaces | 3 |
| Construction Materials | Stucco |
| Year Built | 1996 |
| Levels | Single with Below Grade |
| Property Subtype | Single Family Residence |
| Tax Year | 2025 |
| Current Use | Single Family |
| Ownership | Fee Simple |
| Assoc Fee Paid Per | Monthly |
| County | Cassia |
| Property Type | Residential |
| HOA | true |
| Attached Garage | true |
| Subdivision Name | Del Rio |
| Garage Y/N | true |
| Status | Active |
| Directions | plug into GPS. |
| ModificationTimestamp | 2026-09-08T10:45:04.000Z |
| High School | Burley |
| City | Burley |
| High School District | Cassia Joint District #151 |
| Lot Size Units | Acres |
| Lot Size Square Feet | 18730.8 |
| Carport Y/N | false |
| Listing Terms | Cash |
| Elementary School | White Pine - Burley |
| Land Lease Y/N | false |
| Tax Annual Amount | 1444 |
| Middle/Junior High School | Burley Jr High |
| Virtual Tour | https://www.zillow.com/view-imx/469823e9-d84f-4426-8114-4b54c5c5a936?setAttribution=mls&wl=true&initialViewType=pano&utm_source=dashboard |
| Building Area Units | Square Feet |
| Primary Bedroom Level | Main |
| Living Area Units | Square Feet |
| Standard Status | Active |
| Middle/Junior School District | Cassia Joint District #151 |
| Elementary School District | Cassia Joint District #151 |
| Legal Description | DEL RIO EST LOT 4 |
| LeasableAreaUnits | Square Feet |
| Freehold | IDX |
Interior Features
| Interior Amenities | Bath-Master |
|---|---|
| Flooring | Hardwood |
| Fireplace Features | Propane |
| Kitchen Level | Main |
| Air Conditioning Y/N | true |
| Heating Y/N | true |
| Fireplace Y/N | true |
| Above Grade Finished Area | 2076 |
| Total Bedrooms | 4 |
| Below Grade Finished Area | 749 |
| Living Room Level | Main |
| Main Level Bedrooms | 3 |
| Main Level Bathrooms | 3 |
| Below Grade Finished Area Unit Type | Square Feet |
| LivingAreaSource | Public Records |
| Below Grade Finished Area Source | Public Records |
| Above Grade Finished Area Source | Public Records |
| Above Grade Finished Area Unit Type | Square Feet |
| Total Baths | 3 |
| Family Room Level | Main |
| Dining Room Level | Main |
| Bedroom 4 Level | Lower |
| Bedroom 3 Level | Main |
| Second Bedroom Level | Main |
Exterior Features
| Fencing | Partial |
|---|---|
| Parking Features | Attached |
| Lot Features | 10000 SF - .49 AC |
| Water Source | Community Service |
| Total Parking | 3 |
| Lot Size Area | 0.43 |
| Building Area Total | 2917 |
| Lot Size Acres | 0.43 |
| Road Surface Type | Paved |
| Covered Spaces | 3 |
Amenities
- Foreclosure
- Views
- Short Sale
- New Construction
- Adult 55+
- Lease To Own
- No HOA Fees
- Furnished
- Primary On Main
- Air Conditioning
- Seller Finance
- Green
- Fixer Upper
- Horse
- Golf
- Fireplace
- Deck
- Garage
- Basement
- Pool
Property vs Single Family Average in 83318
Price
Taxes
Year Built

